
Guide
Types of Roof Vents
A roof needs two kinds of vent, not one. Air has to get in as well as out, and most attic ventilation problems are a balance failure rather than a shortage of vents.
Roof vents divide into exhaust and intake. Exhaust vents sit high on the roof and let hot, moist air out: ridge vents, box vents, turbine vents, powered fans and gable vents. Intake vents sit low at the eave and let cool air in: soffit vents, over-fascia vents and vented drip edge. Code asks for 1 sq ft of net free ventilating area per 150 sq ft of attic floor, and that area should be split roughly half intake and half exhaust.
How roof ventilation works
Attic ventilation is convection, not extraction. Cool outside air enters low through the soffit, picks up heat and moisture as it travels up the underside of the deck, and leaves high at the ridge. Nothing pushes it. The temperature difference does the work, which is why the position of a vent matters as much as its size.
That is also why vents come in pairs. An attic with generous exhaust and blocked intake does not simply ventilate less. It ventilates backwards: the exhaust vent pulls its makeup air from the easiest available source, which is the heated house below, dragging conditioned air and moisture up through ceiling penetrations. You pay to heat air that ends up condensing on your roof deck.
The number to size against is net free area, the actual open area of a vent after its screen and louvres are subtracted. A 16 by 8 inch soffit vent is not 128 sq in of ventilation; it is closer to 56. Manufacturers publish net free area per unit, and the roof ventilation calculator converts your attic floor area into the figure you need.
Exhaust vents: the types that let air out
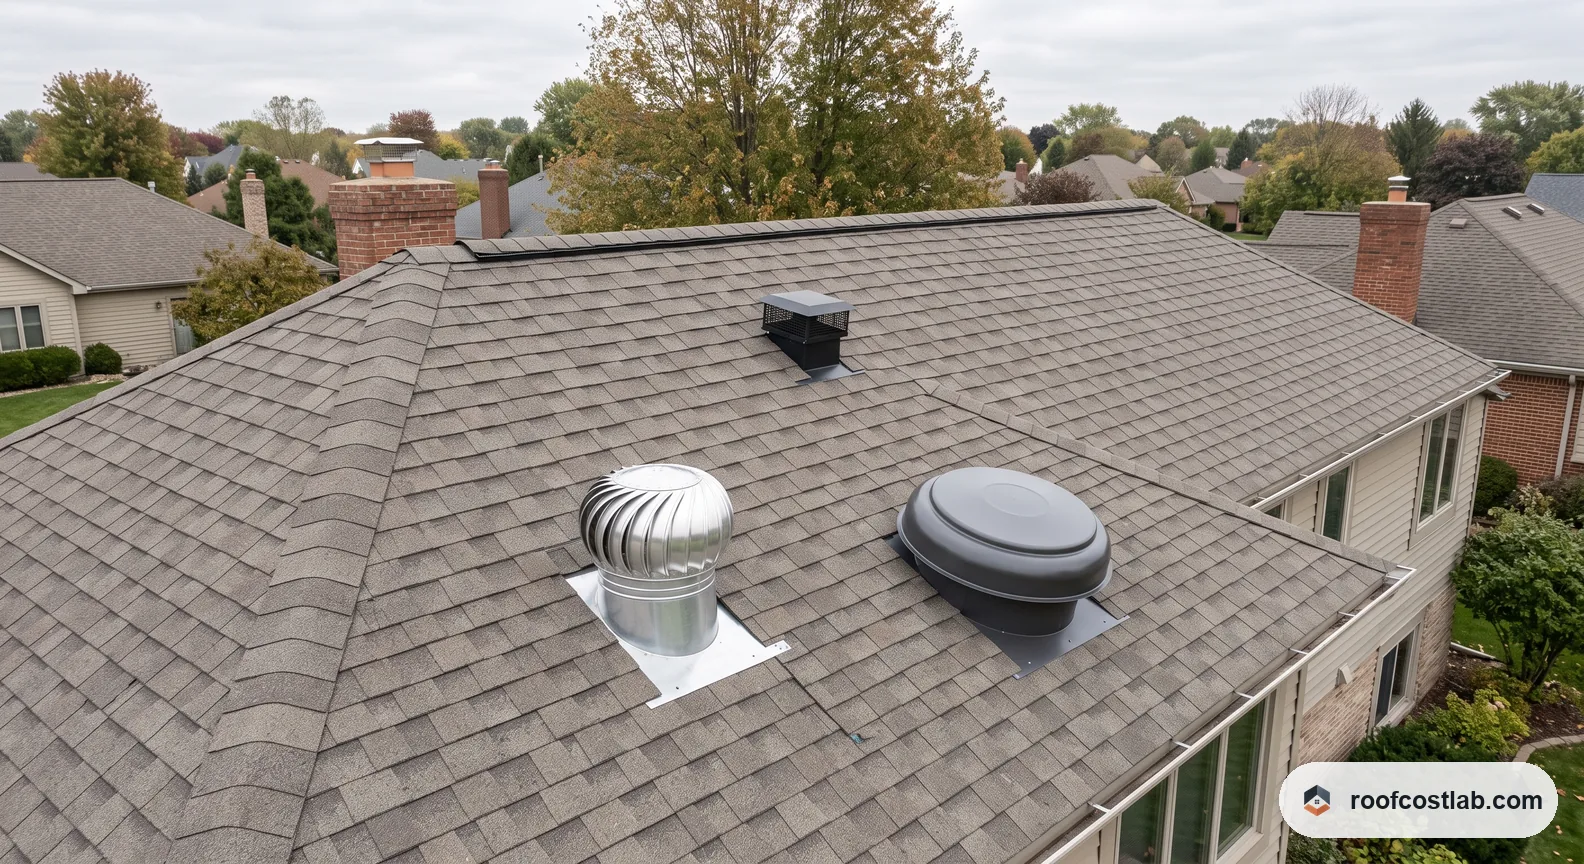
Exhaust vents go as close to the ridge as the roof allows, because that is where the hottest air collects. Mixing types is the common mistake: two different exhaust vents on one attic will short-circuit, with the lower one feeding the higher one instead of both drawing from the soffits.
- Ridge vent
- A continuous vent running the length of the ridge, hidden under cap shingles. The most effective exhaust for a pitched roof because it vents along the whole ridge line rather than at points, and it is nearly invisible from the ground. Needs a slot cut in the deck and a baffle to work in wind. See what ridge vent installation costs.
- Box vent (static, turtle or louvre vent)
- A square low-profile vent set into the roof a few feet below the ridge. No moving parts and cheap, but each one covers a small area, so a roof usually needs several. The usual choice where the ridge is too short for a continuous vent. Priced at roof vent installation.
- Turbine vent (whirlybird)
- A finned aluminium globe that spins in wind and draws air out mechanically. Moves more air than a box vent when there is a breeze, does little when there is not, and the bearings eventually squeal. Visible from the street, which is why many homeowners rule it out.
- Powered attic vent
- An electric fan, thermostat-controlled. Moves the most air of any option and is also the most likely to cause harm: if intake is inadequate it will pull conditioned air out of the house, raising cooling bills rather than lowering them. Fix the intake first.
- Solar attic fan
- A powered vent run from its own PV panel, so it costs nothing to operate and needs no wiring. It also runs hardest in bright sun, which is when an attic most needs it. Same intake caution as any powered vent.
- Gable vent
- A louvred vent in the vertical gable end wall rather than the roof surface. Common on older houses. It works with the wind rather than with convection, and it does not pair well with a ridge vent because the two compete.
Intake vents: the types that let air in
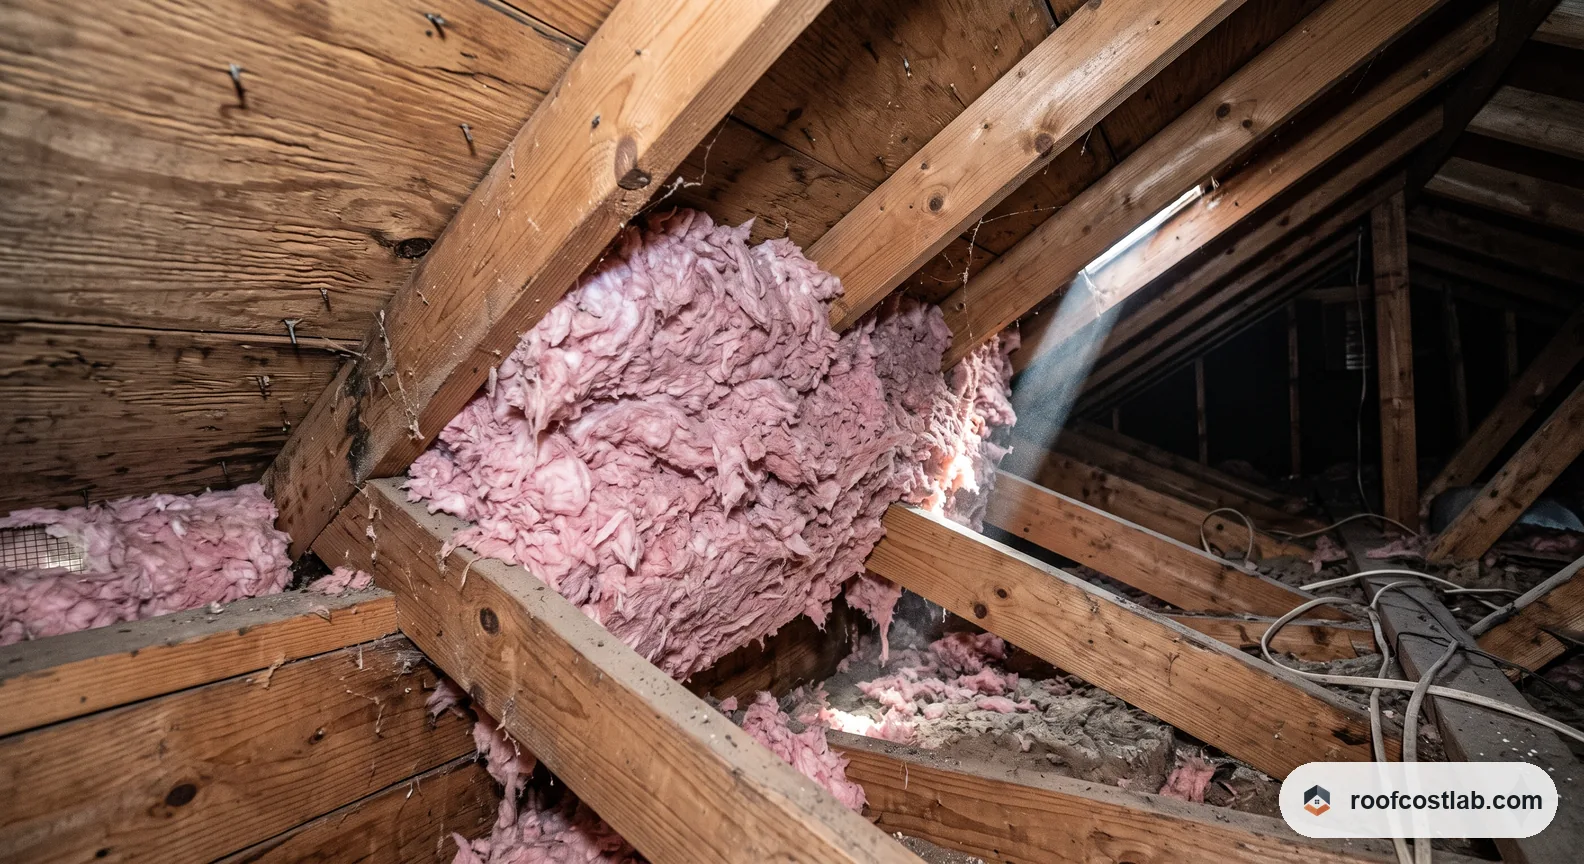
Intake is the half people forget. It has to be low, it has to be continuous enough to feed the whole roof rather than one bay, and it has to be genuinely open: insulation stuffed into the eave is the single most common cause of an attic that will not ventilate despite a full complement of vents.
- Soffit vent
- Vents in the horizontal underside of the eave overhang, either a continuous perforated strip or individual rectangular units set between the rafter tails. The default intake on almost every modern roof. Costs are at soffit vent installation.
- Over-fascia vent
- A thin vent that sits on top of the fascia board, behind the gutter, drawing air in at the very edge of the deck. The answer where a roof has no overhang to put a soffit vent in.
- Vented drip edge
- Drip edge metal manufactured with a perforated section, providing intake at the eave without any soffit at all. Modest net free area per foot, but it runs the whole eave, so the total adds up.
- Baffles (rafter vents)
- Not a vent, but the part that makes intake work. A baffle is a channel stapled to the underside of the deck that holds insulation back from the eave so air can pass. Without them, blown insulation seals the intake path the first time anyone tops up the attic.
Which combination to use
For most pitched roofs the answer is continuous soffit intake paired with a continuous ridge vent, and nothing else. It is the quietest, the least visible, has no moving parts and vents evenly across the whole roof.
Deviate when the roof forces it. A hip roof has a short ridge relative to its area, so ridge venting alone may not reach the required net free area and box vents make up the difference. A roof with no overhang has nowhere for soffit vents, so over-fascia or vented drip edge does the intake. A cathedral ceiling has no attic at all and vents each rafter bay individually.
| Vent | Role | Typical NFA | Notes |
|---|---|---|---|
| Ridge vent | Exhaust | 18 sq in per ft | Best default. Needs a deck slot and a baffle. |
| Box vent | Exhaust | 50 to 60 sq in each | Use several. Good where the ridge is short. |
| Turbine vent | Exhaust | ~140 sq in each | Wind dependent. Visible. Bearings wear. |
| Powered vent | Exhaust | Rated in CFM | Only with ample intake, or it robs the house. |
| Gable vent | Either | 50 to 100 sq in | Competes with a ridge vent. Pick one. |
| Soffit vent | Intake | ~9 sq in per ft | The default intake. Keep insulation clear. |
| Over-fascia vent | Intake | ~9 sq in per ft | For roofs with no overhang. |
| Vented drip edge | Intake | ~5 sq in per ft | Low per foot, but it runs the whole eave. |
Net free area varies by manufacturer and model. Always size from the figure printed on the product, not from a category average.
Where roof ventilation goes wrong
Four failures account for most of it, and only one of them is about buying more vents.
The first is blocked intake, usually insulation pushed into the eaves. The second is mixed exhaust types on one attic, where a gable vent or a set of box vents short-circuits a ridge vent so the roof draws from the nearest hole instead of from the soffits. The third is a bathroom fan terminating in the attic rather than through the roof, which delivers a continuous supply of warm wet air directly onto the underside of the deck. The fourth is a powered fan installed to fix a problem that was really an intake problem, which makes the energy penalty worse.
The symptom is usually the same regardless of cause: frost or damp staining on the underside of the sheathing in winter, and an attic far hotter than outside air in summer. Where that has gone on long enough to soften the deck, you are into roof decking repair rather than a ventilation fix.
What roof vents cost in 2026
Vent work is cheap relative to the damage it prevents, and cheapest of all when it happens during a re-roof, because the crew, the staging and the tear-off are already paid for. Retrofitting a ridge vent onto a roof that is otherwise sound means cutting and re-shingling the ridge, which is most of the cost.
| Job | Typical range | Priced at |
|---|---|---|
| Ridge vent, installed | $400 to $1,200 | Ridge vent cost |
| Box or turbine vents, each | $150 to $450 | Roof vent cost |
| Soffit vents, per house | $400 to $1,500 | Soffit vent cost |
| Powered or solar attic fan | $400 to $1,000 | Roof vent cost |
Ranges assume a single-storey walkable roof. Steep or two-storey work adds staging and labor.